The Hatley
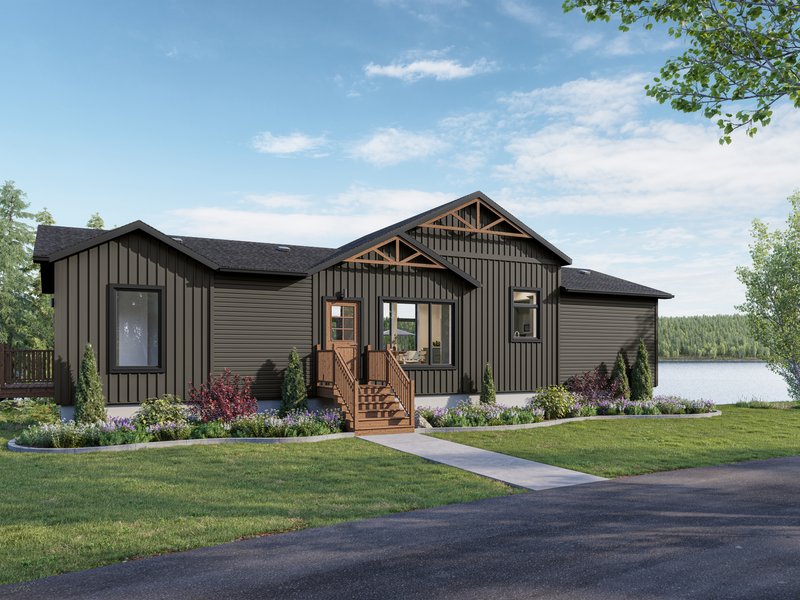
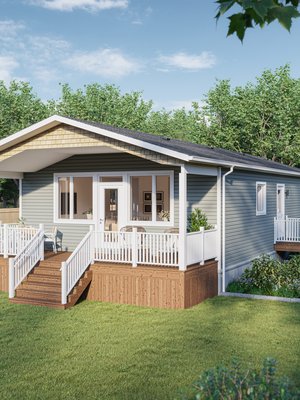
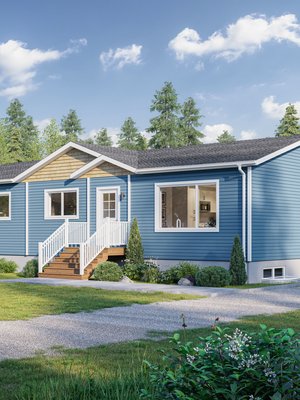
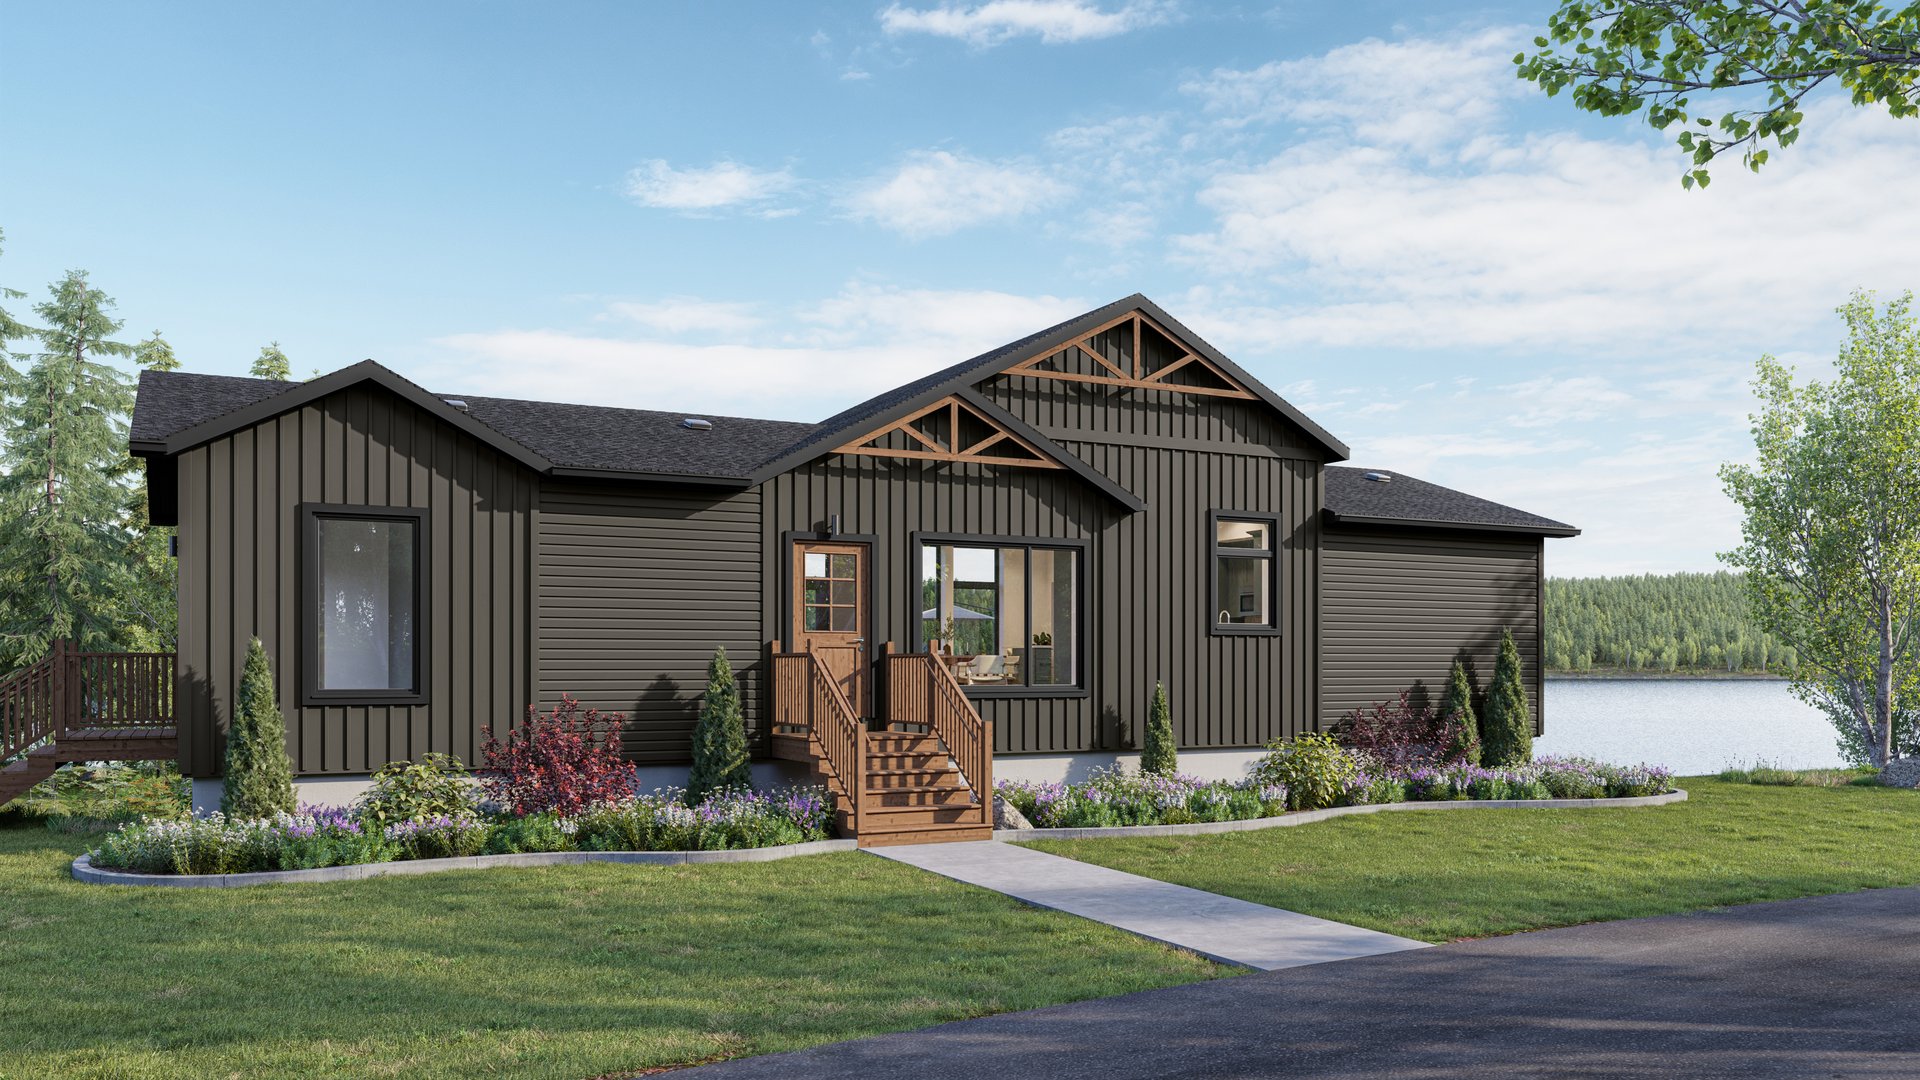
The Hatley is a modern interpretation of the traditional farmhouse, combining a striking exterior with an open, light-filled interior designed for comfort, style, and everyday living. With Nextmark’s performance benefits, thoughtful designer details, and 10' ceilings in the great room, The Hatley creates a bright and spacious main living area with expansive views and a stronger connection to the outdoors.
Exterior Design Highlights
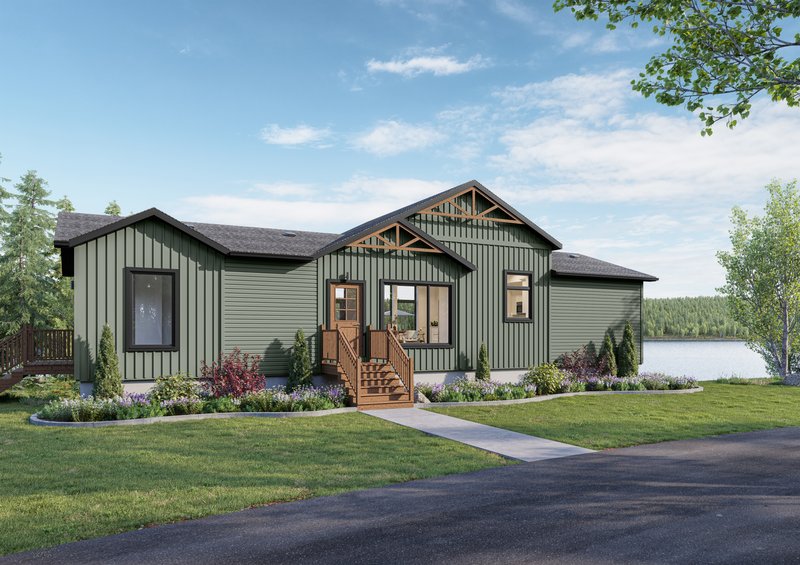
A modern interpretation of the traditional farmhouse — striking exterior details paired with an open, light-filled interior and 10' great-room ceilings.
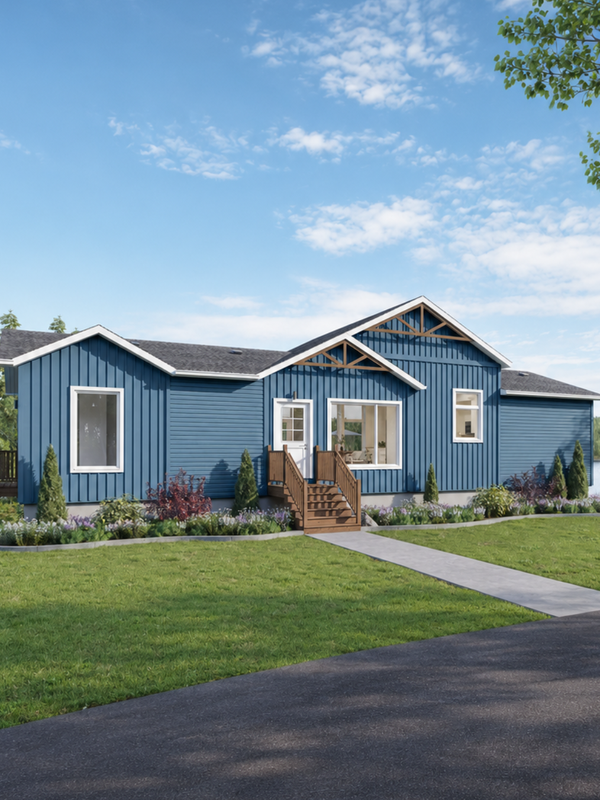
Front Elevation
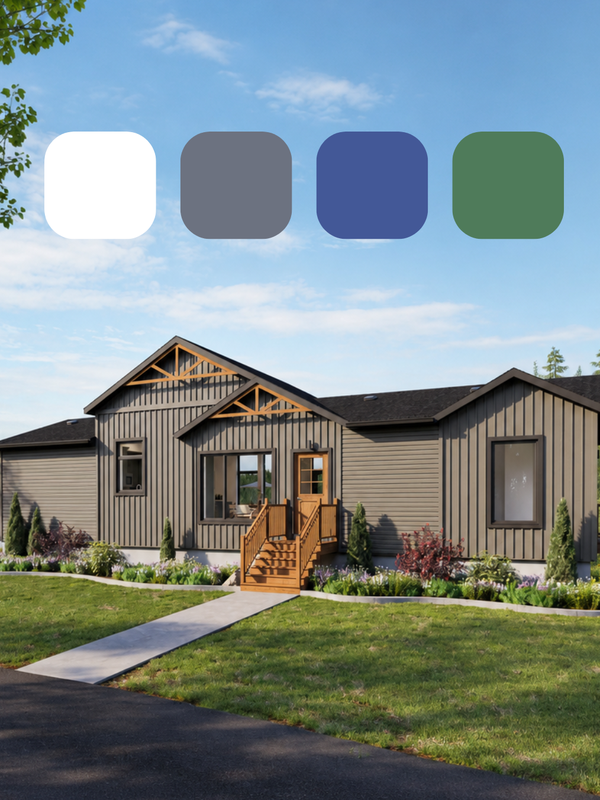
Colour Variations
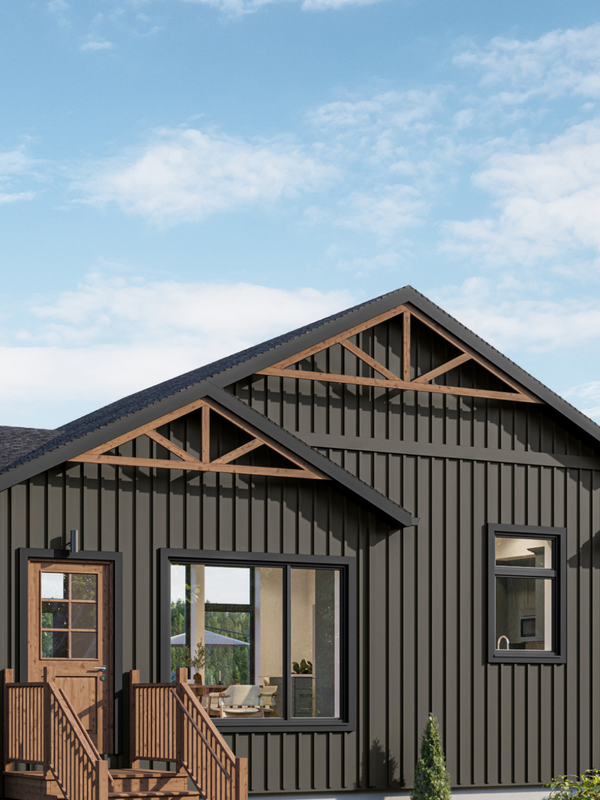
Impressive Roofline
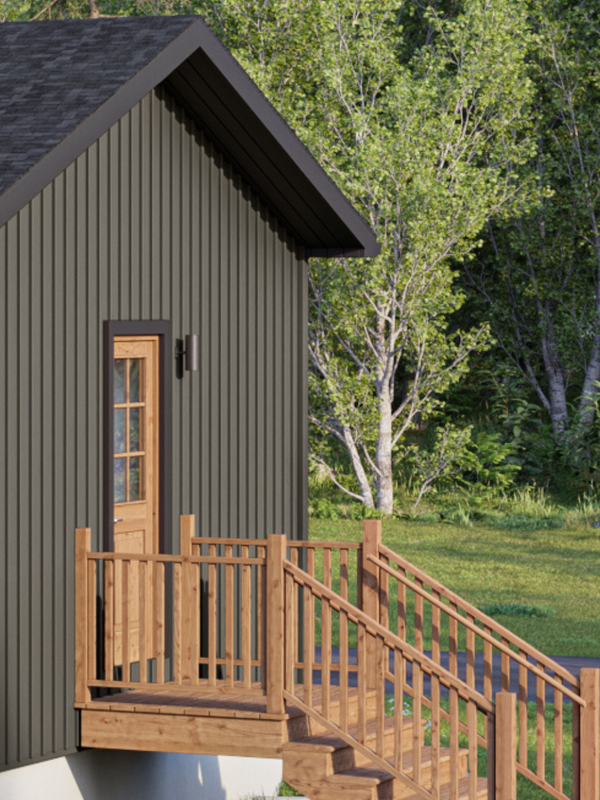
Mudroom Entrance
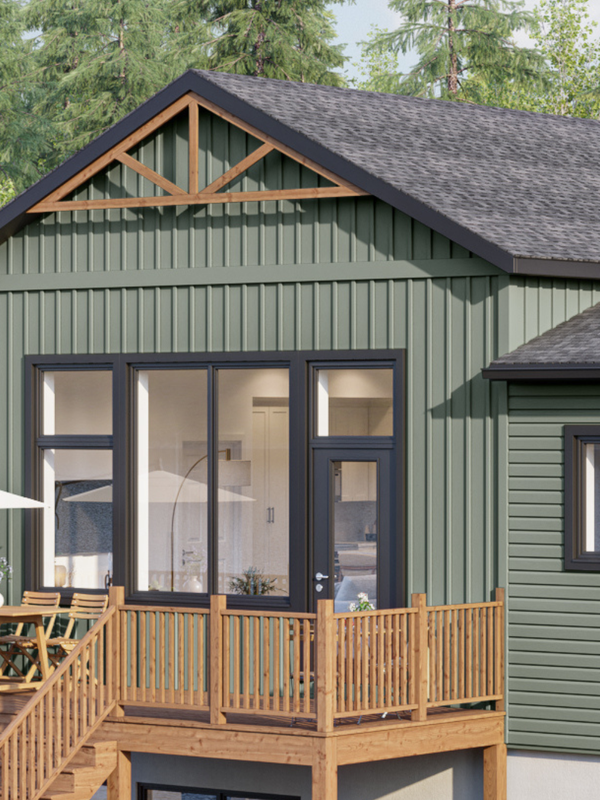
Triple-Pane Windows
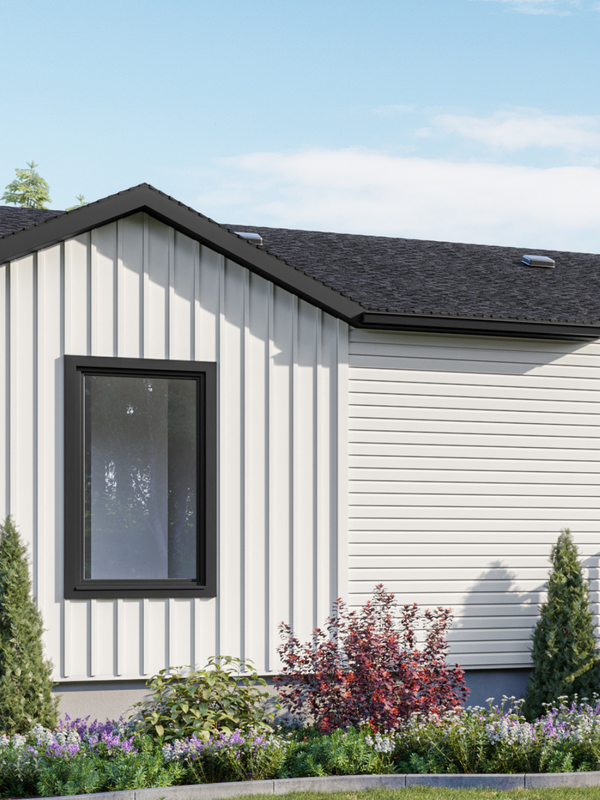
Premium Cladding
Interior Feature Highlights
A closer look inside The Hatley — bright, connected, and designed for everyday living.
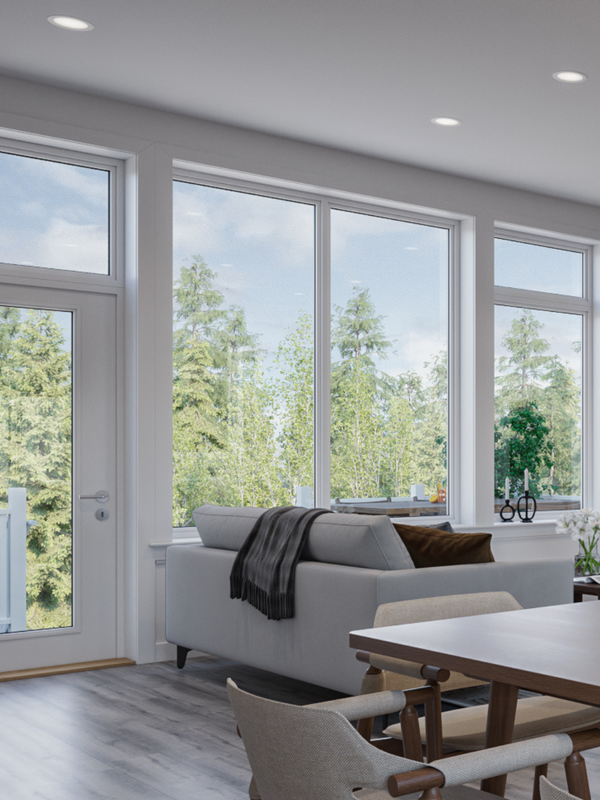
Light-Filled Living Space
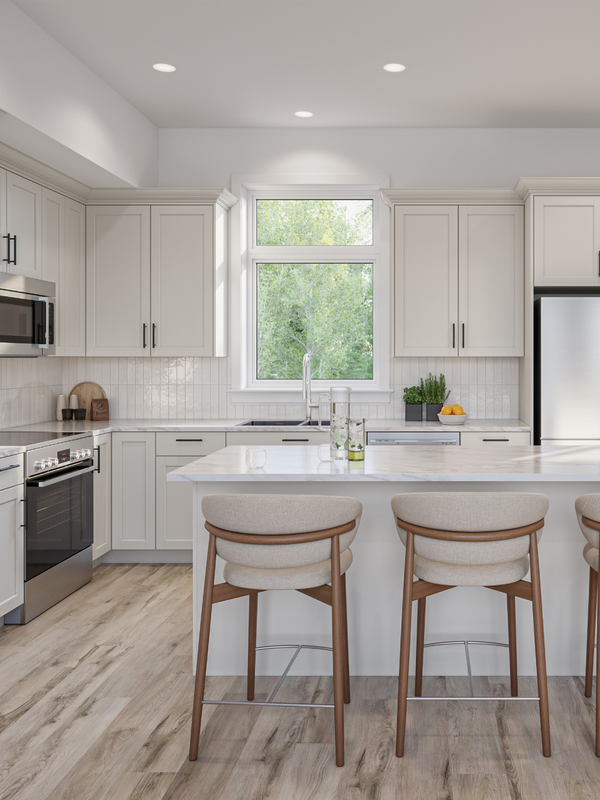
Larger Counterspace
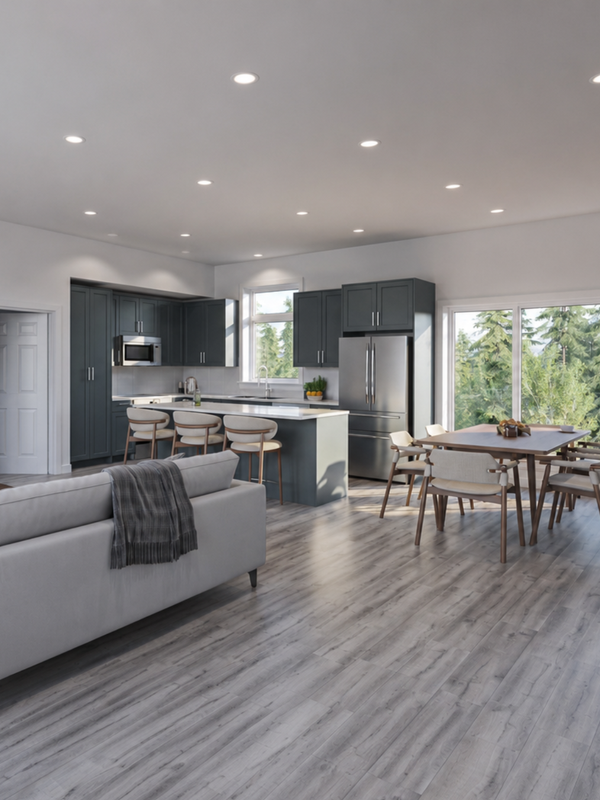
Accessibility
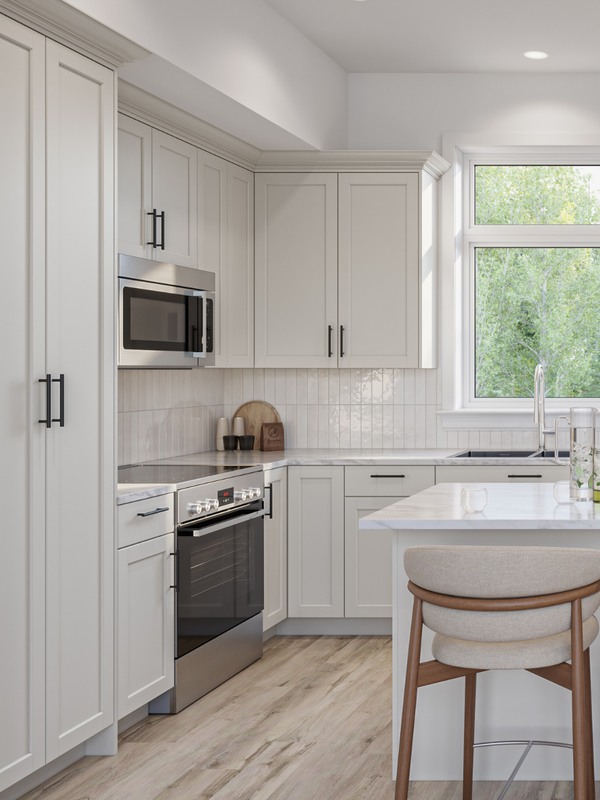
Designer Finishes
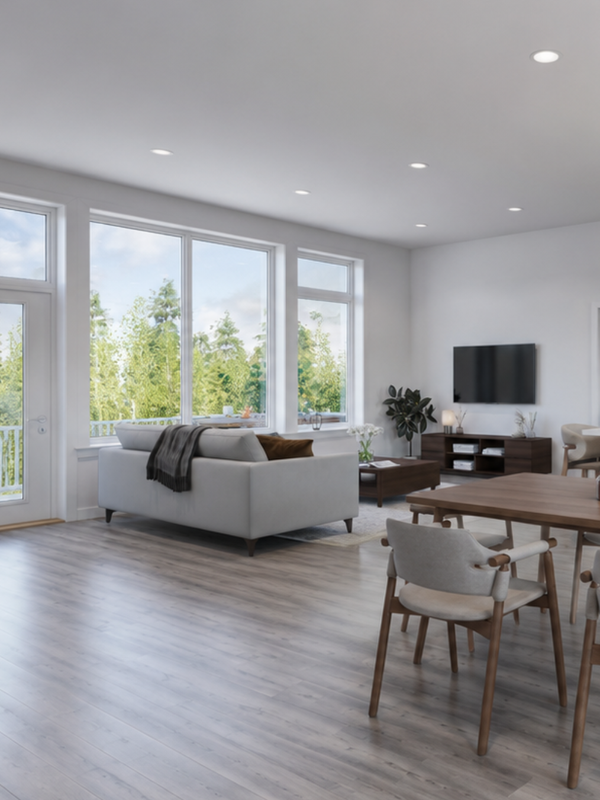
Open Concept Living
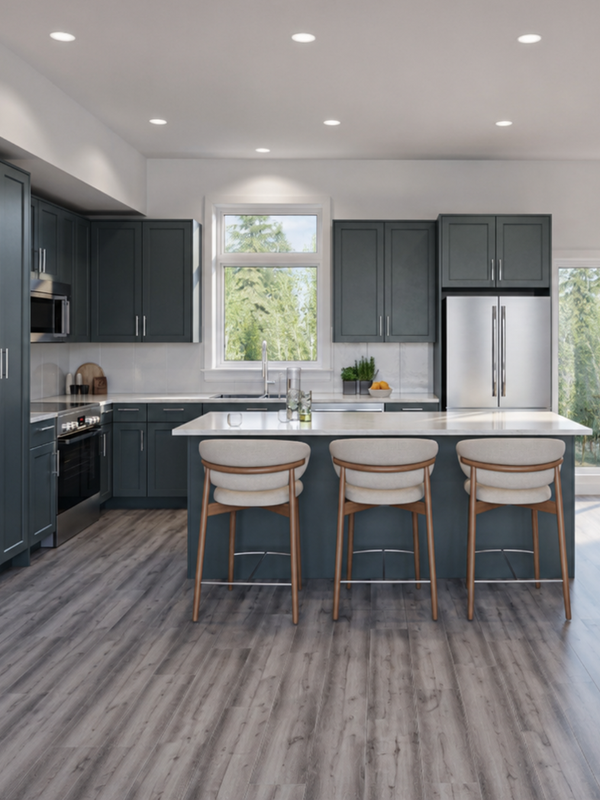
Entertainer-Friendly Kitchen
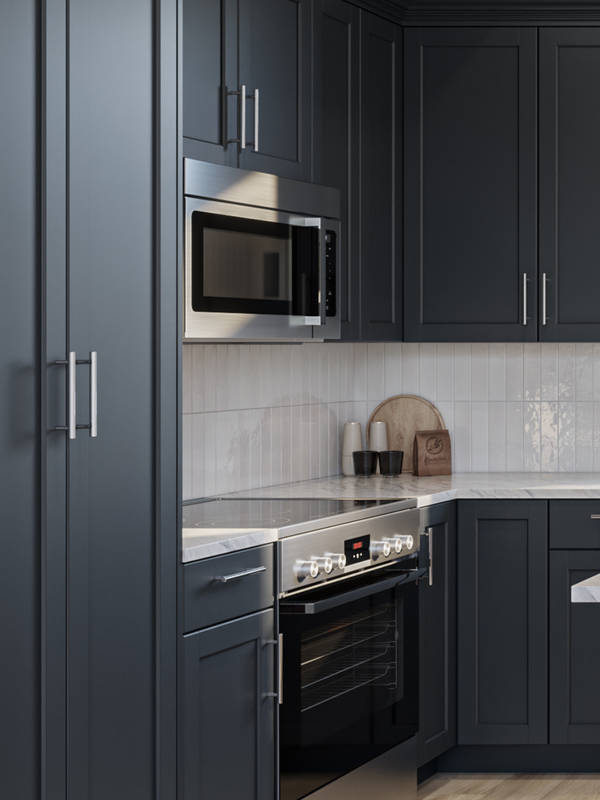
Expansive Storage
Exterior Colour Options
Choose from four curated exterior colour combinations designed to complement your home's architectural style from every angle.
Select Your Colour
Exterior Features
- Triple-pane casement windows for improved comfort, efficiency, and natural light.
- Limited lifetime Class A fire-rated shingles for lasting protection and peace of mind.
- Premium low-maintenance siding in curated designer colours with warm, natural tones and added contrast.
- Impressive modern roofline for enhanced curb appeal.
Interior Spaces & Colours
Explore bright, practical interior spaces and choose from four curated palettes designed to feel warm, timeless, and easy to live in.
Select Interior Palette
Interior Feature Highlights
- Designed for accessibility, with wider doorways and hallways for easier everyday living.
- Open-concept kitchen, dining, and living areas with coffered ceilings.
- Modern kitchen with extensive counterspace and generous cabinet storage.
- Premium, low-maintenance flooring designed for everyday durability and comfort.
- Comfortable and spacious light-filled bedrooms with a larger ensuite and walk-in closet.
Floor Systems & Floorplans
Start by selecting your preferred foundation type, then explore available layouts.
No floorplans match the current selection. Try adjusting your filters.
Configure Your Nextmark
Choose your Nextmark model, explore foundation types, floorplan layouts, exterior and interior finishes, and review your selections in one simple, guided experience.
Choose Your Style
Select Foundation Type
Choose Your Layout
3D Floorplan Preview
Interior & Exterior
Choose your exterior colour and interior palette independently. Previews update instantly.
Exterior Colour
Select a colour
Interior Palette
Select a palette
Optional Extras
Select any combination of add-ons, or skip this step.
Your Configuration
Exterior
Interior
3D Floorplan
Book Your Appointment
Enter your contact information to send your configured Nextmark home to our team. A Nelson Homes Specialist will follow up to walk through your selections and next steps.
Appointment Requested!
Thanks — we've sent your configured home to our team. A Nelson Homes Specialist will be in touch shortly.
Available Hatley Inventory
Move in faster with completed or nearly-complete The Hatley homes.
Warranty, Delivery & Support
From order to move-in, we're with you every step of the way.
Delivery & Freight
Our experienced logistics team coordinates delivery to your prepared site across Alberta, Saskatchewan, and Western Canada.
RTM Service & Support
From site preparation through connection guidance, our team ensures your Ready-to-Move home is positioned and finished to the highest standard.
Comprehensive Warranty
All Nextmark homes include structural, mechanical, and workmanship warranty coverage. National new home warranty included.
Delivery & Freight
RTM Service & Support
Comprehensive Warranty
Explore Other Nextmark Styles
Each style offers unique character and floorplan options, all built with the same high-performance construction.