
Heston Showhome
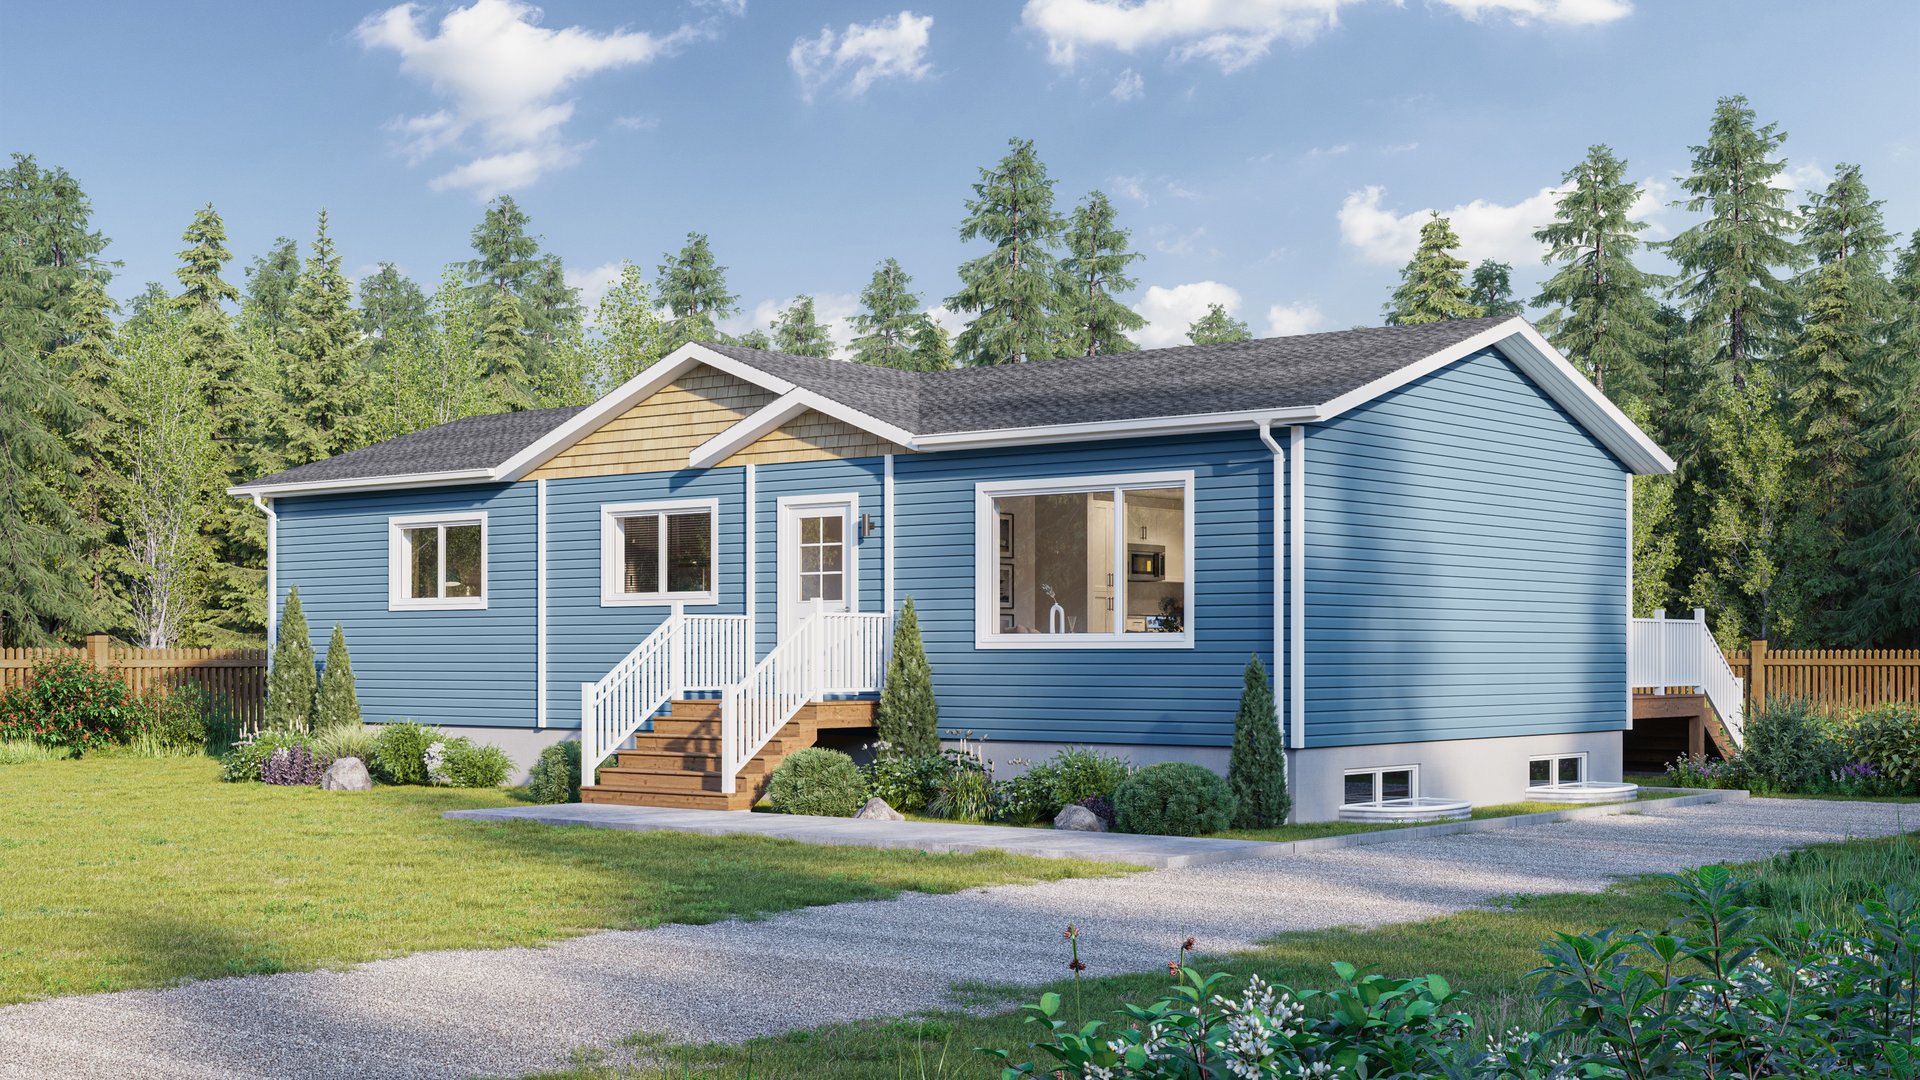
Bright, open-concept living spaces, abundant natural light, vaulted ceilings, and plenty of room to gather or unwind make the 1,623 sq. ft. Heston a natural fit for family life. This warm and welcoming bungalow features 3 bedrooms, 2 bathrooms, upgraded siding, quartz countertops, and included appliances. Available to tour at our Lloydminster Sales Centre.
Experience the next benchmark in high-performance homes from Nelson Homes, a 100% Canadian-owned and operated company trusted by families and communities for more than 75 years.
Schedule a viewing today and explore The Heston in person.
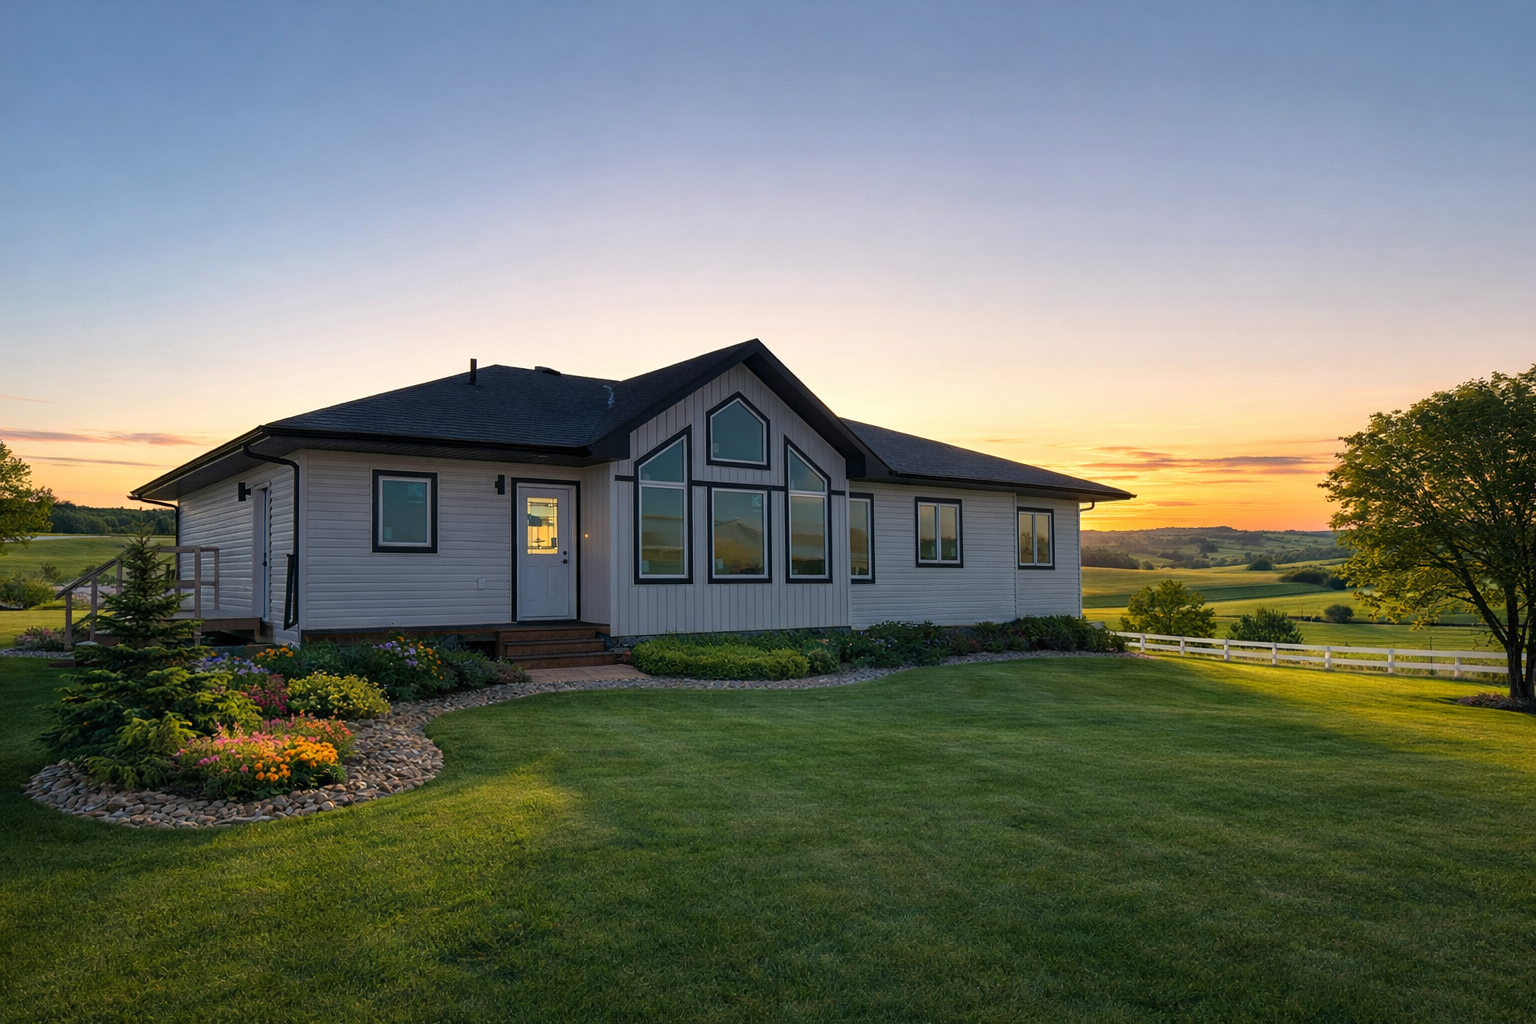
A Closer Look Inside The Heston
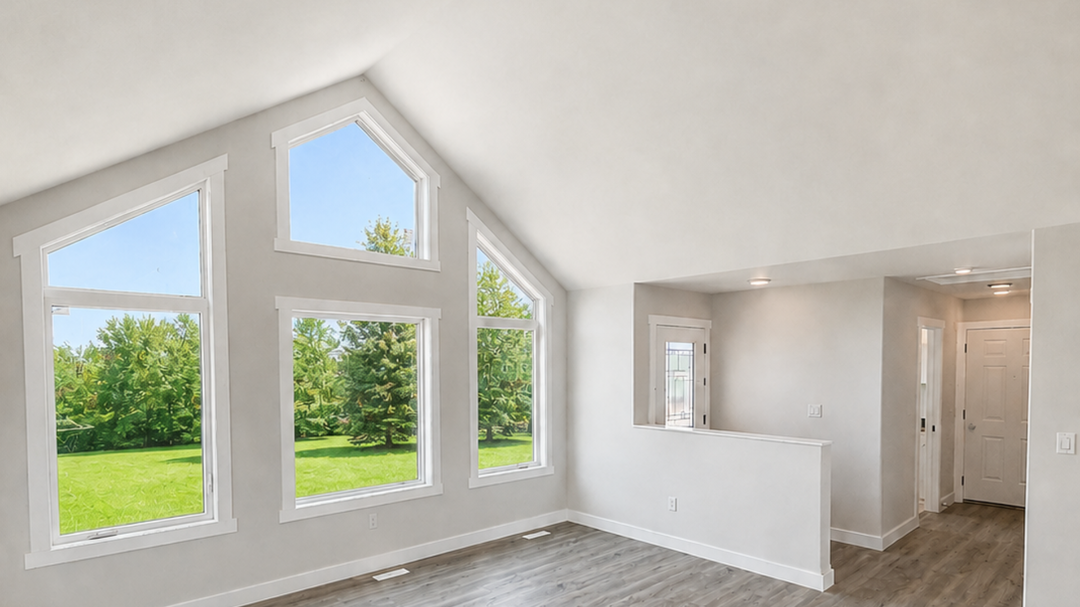
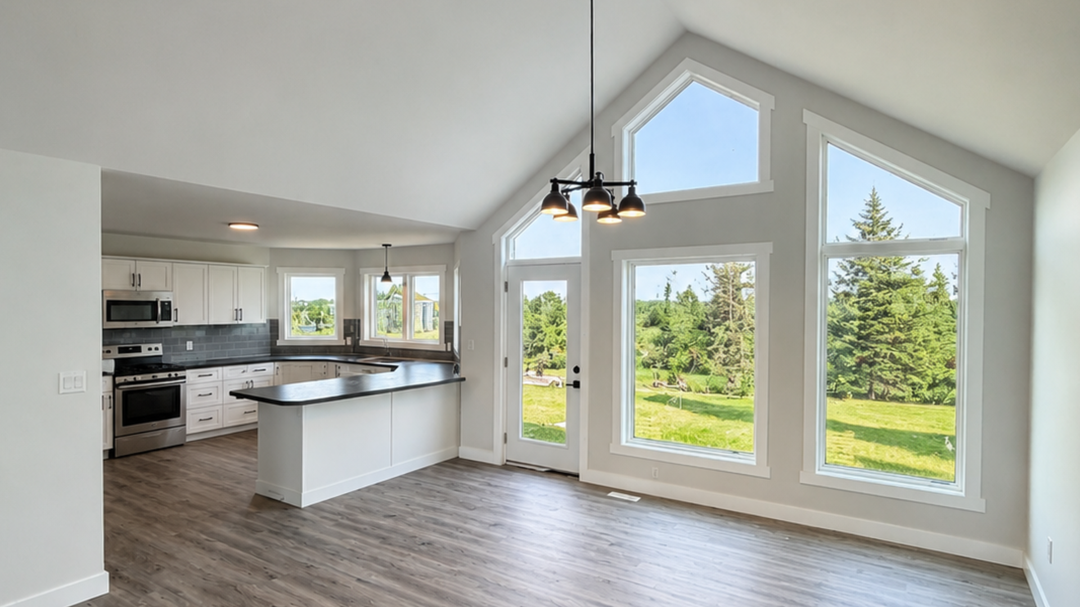
Discover the interior of the Heston, where spacious rooms, refined finishes, and a practical layout come together to support comfortable everyday living.
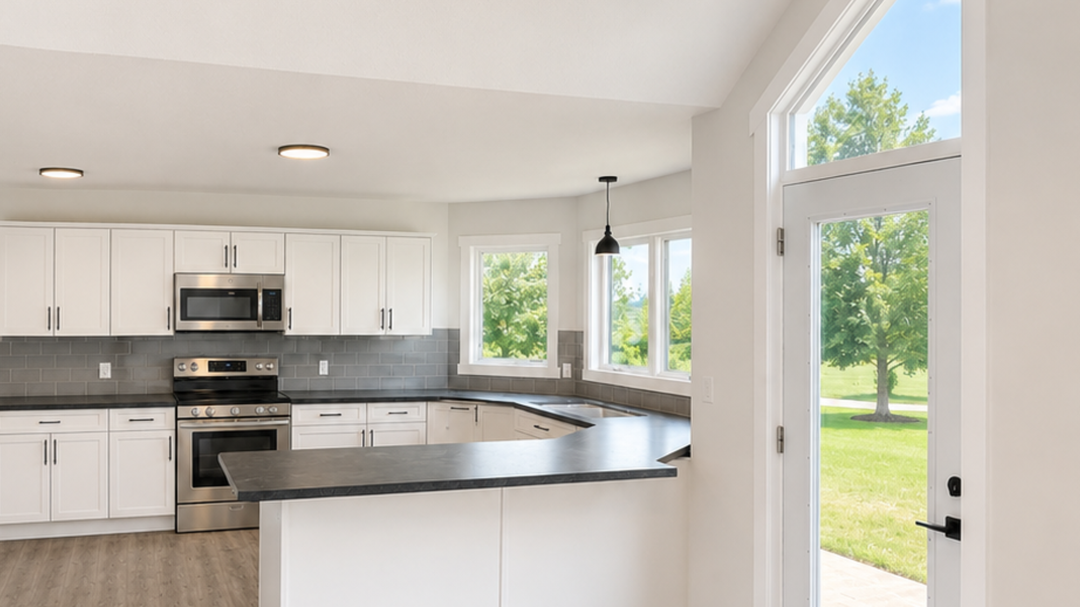
The large kitchen offers generous counterspace for meal preparation, entertaining, and family gatherings, while expansive windows flood the home with natural light. Vaulted ceilings enhance the sense of openness, and well-proportioned bedrooms, inviting living areas, and durable finishes create a home that feels both polished and easy to live in.
Floor Plan & Dimensions
1623 SQ. FT.
82'-0"W x 33'-0"D

Other Showhomes Under Construction
Interested in our homes?
Contact UsInterested in our homes?
Contact Us