
Orion Showhome
The Orion showhome is available to tour at our High River, AB Sales Centre.


















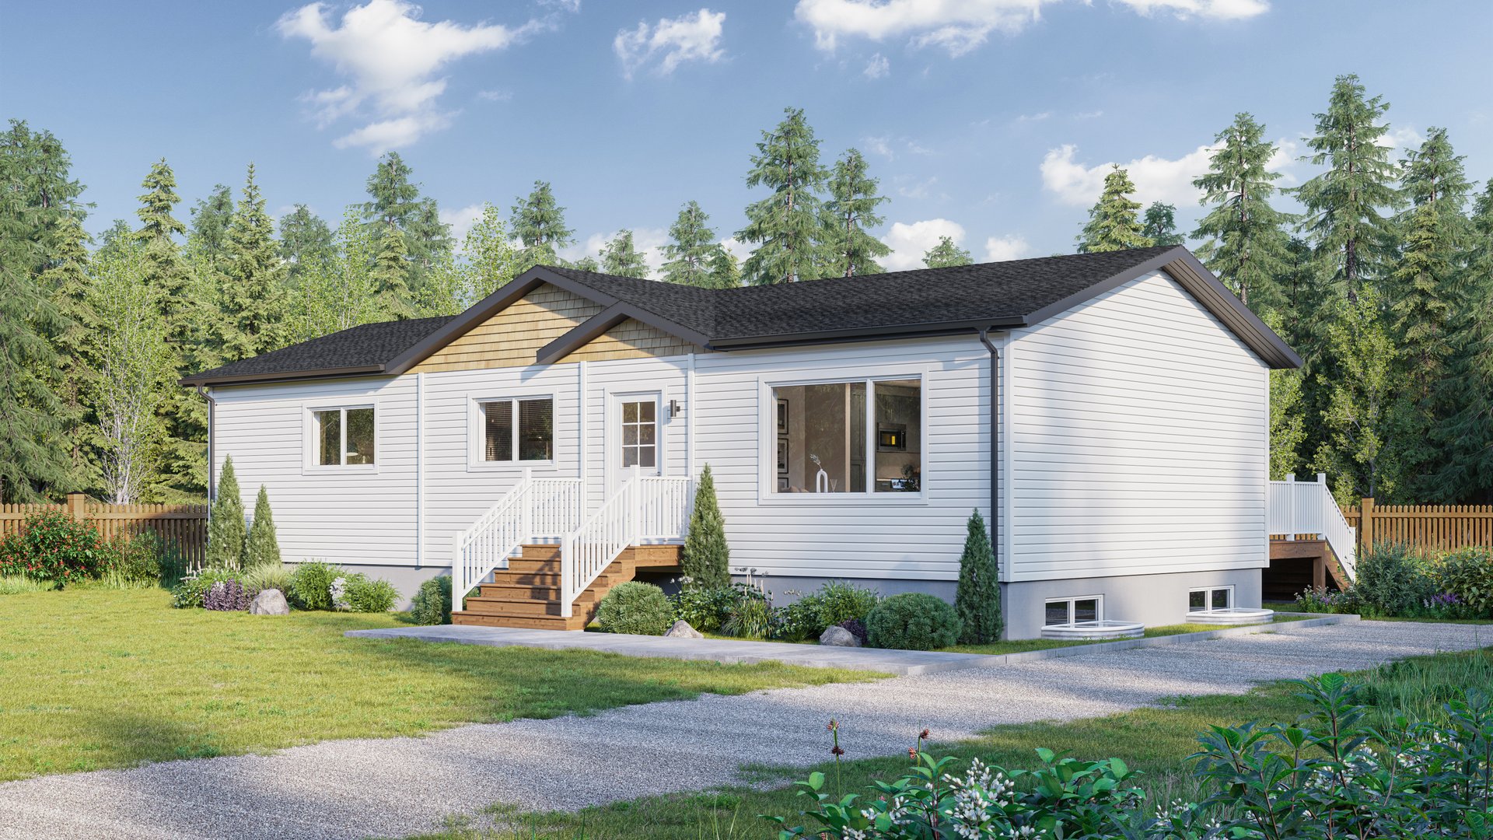
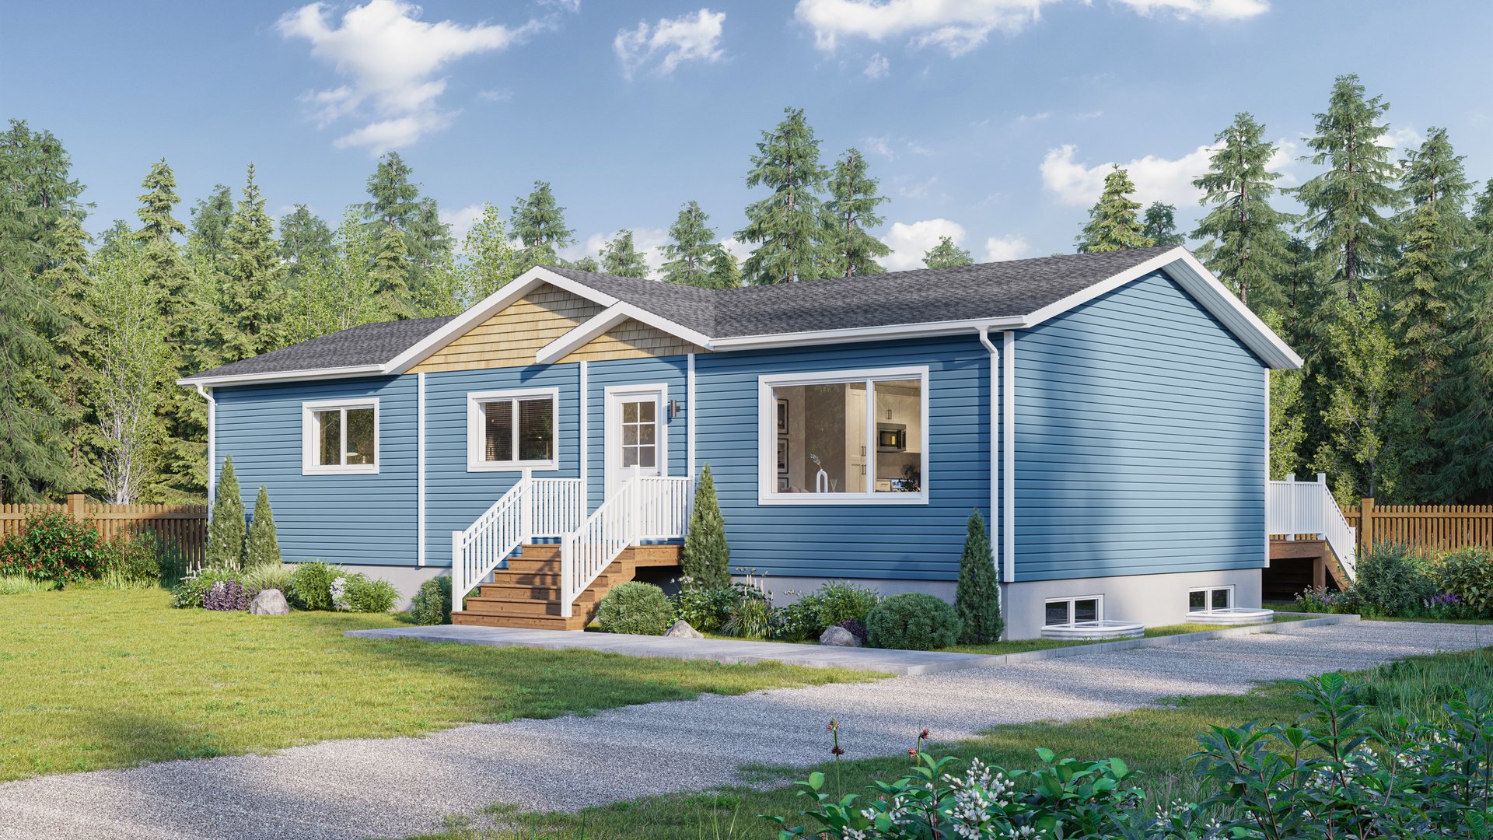
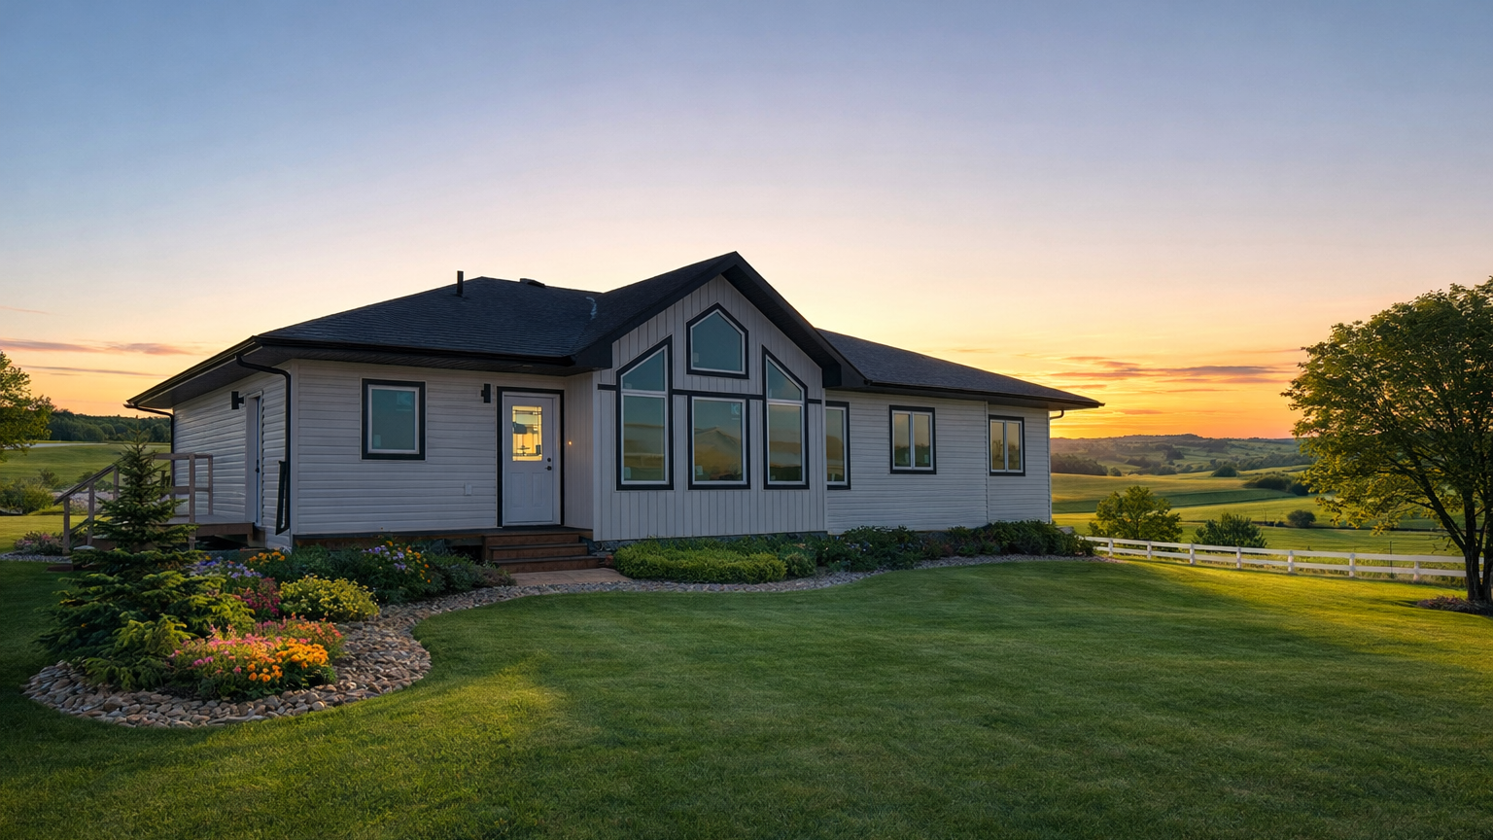
Featuring an ultra-modern design, the Orion offers bright, open-concept living with expansive windows, vaulted ceilings, and a spacious layout designed for everyday comfort. Explore the image gallery and virtual tour below, then experience the quality of Nelson Homes, a 100% Canadian-owned and operated company trusted by families and communities for more than 75 years.
Schedule a viewing today and explore the Orion in person.
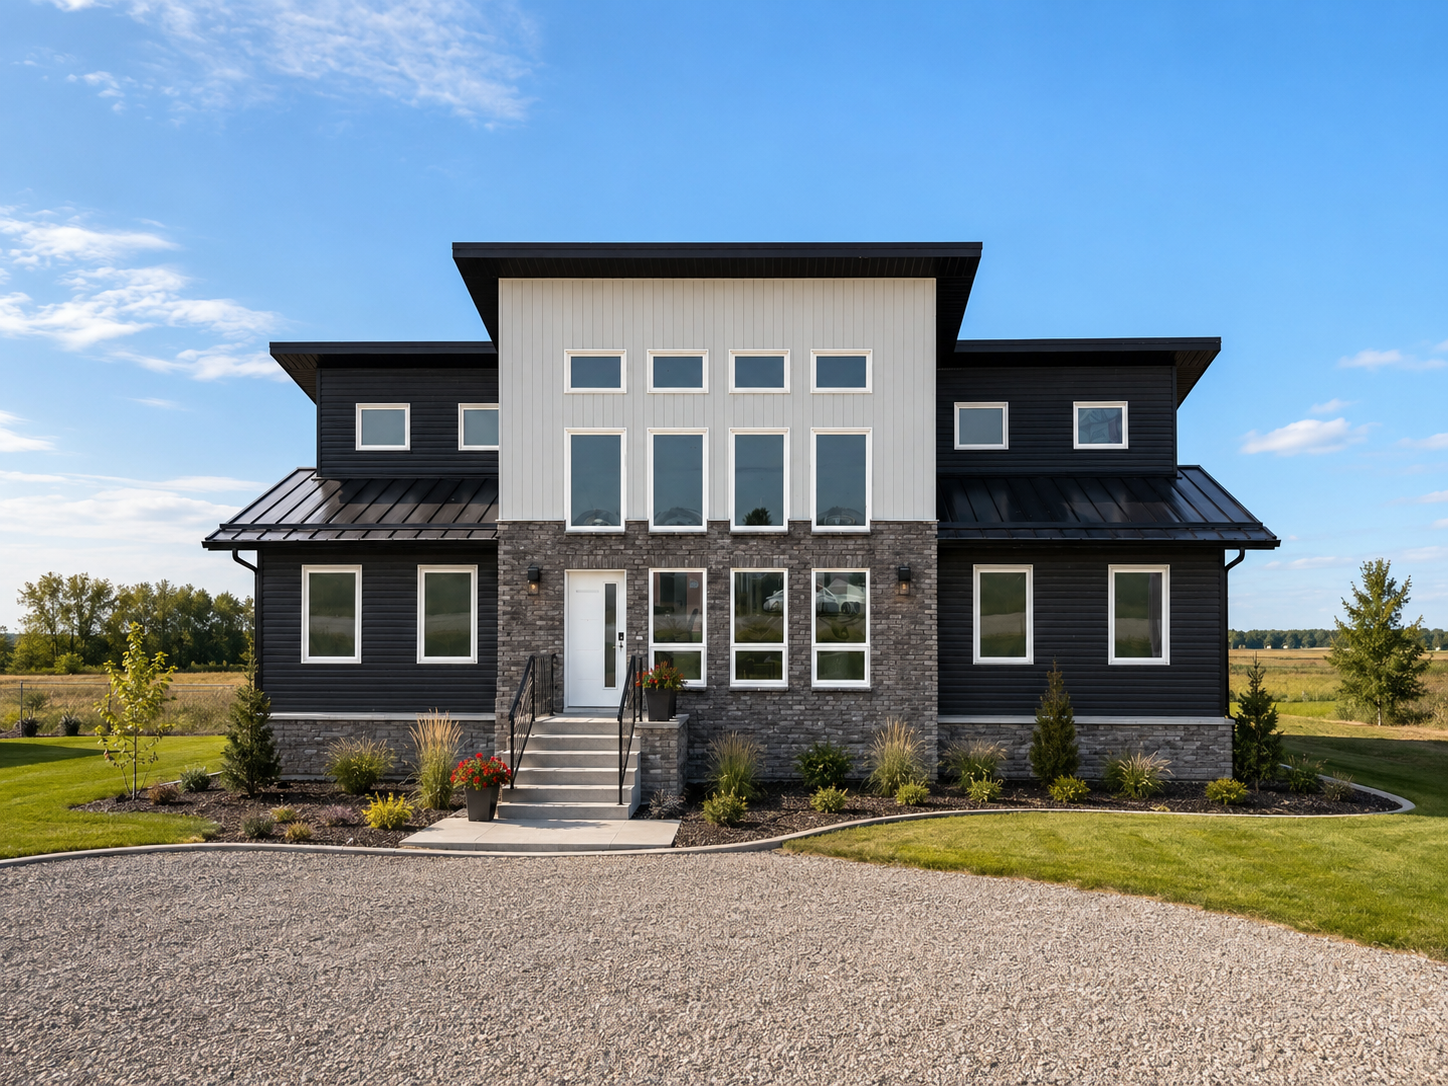
Previously Built Orion Model

Floor Plan
1,653 SQ. FT.
50'-0"W x 34'-0"D
LIVING ROOM
13'-10" x 18'-4"
KITCHEN
10'-4" x 14'-8"
DINING
10'-4" x 14'-8"
MASTER BEDROOM
14'-6" x 13'-6"
BEDROOM #2
12'-10" x 10'-2"
BEDROOM #3
12'-6" x 10'-4"
MAIN FLOOR
1653 SQ. FT.
Other Showhomes Under Construction
Interested in our homes?
Contact UsInterested in our homes?
Contact Us