
The Gladstone Showhome
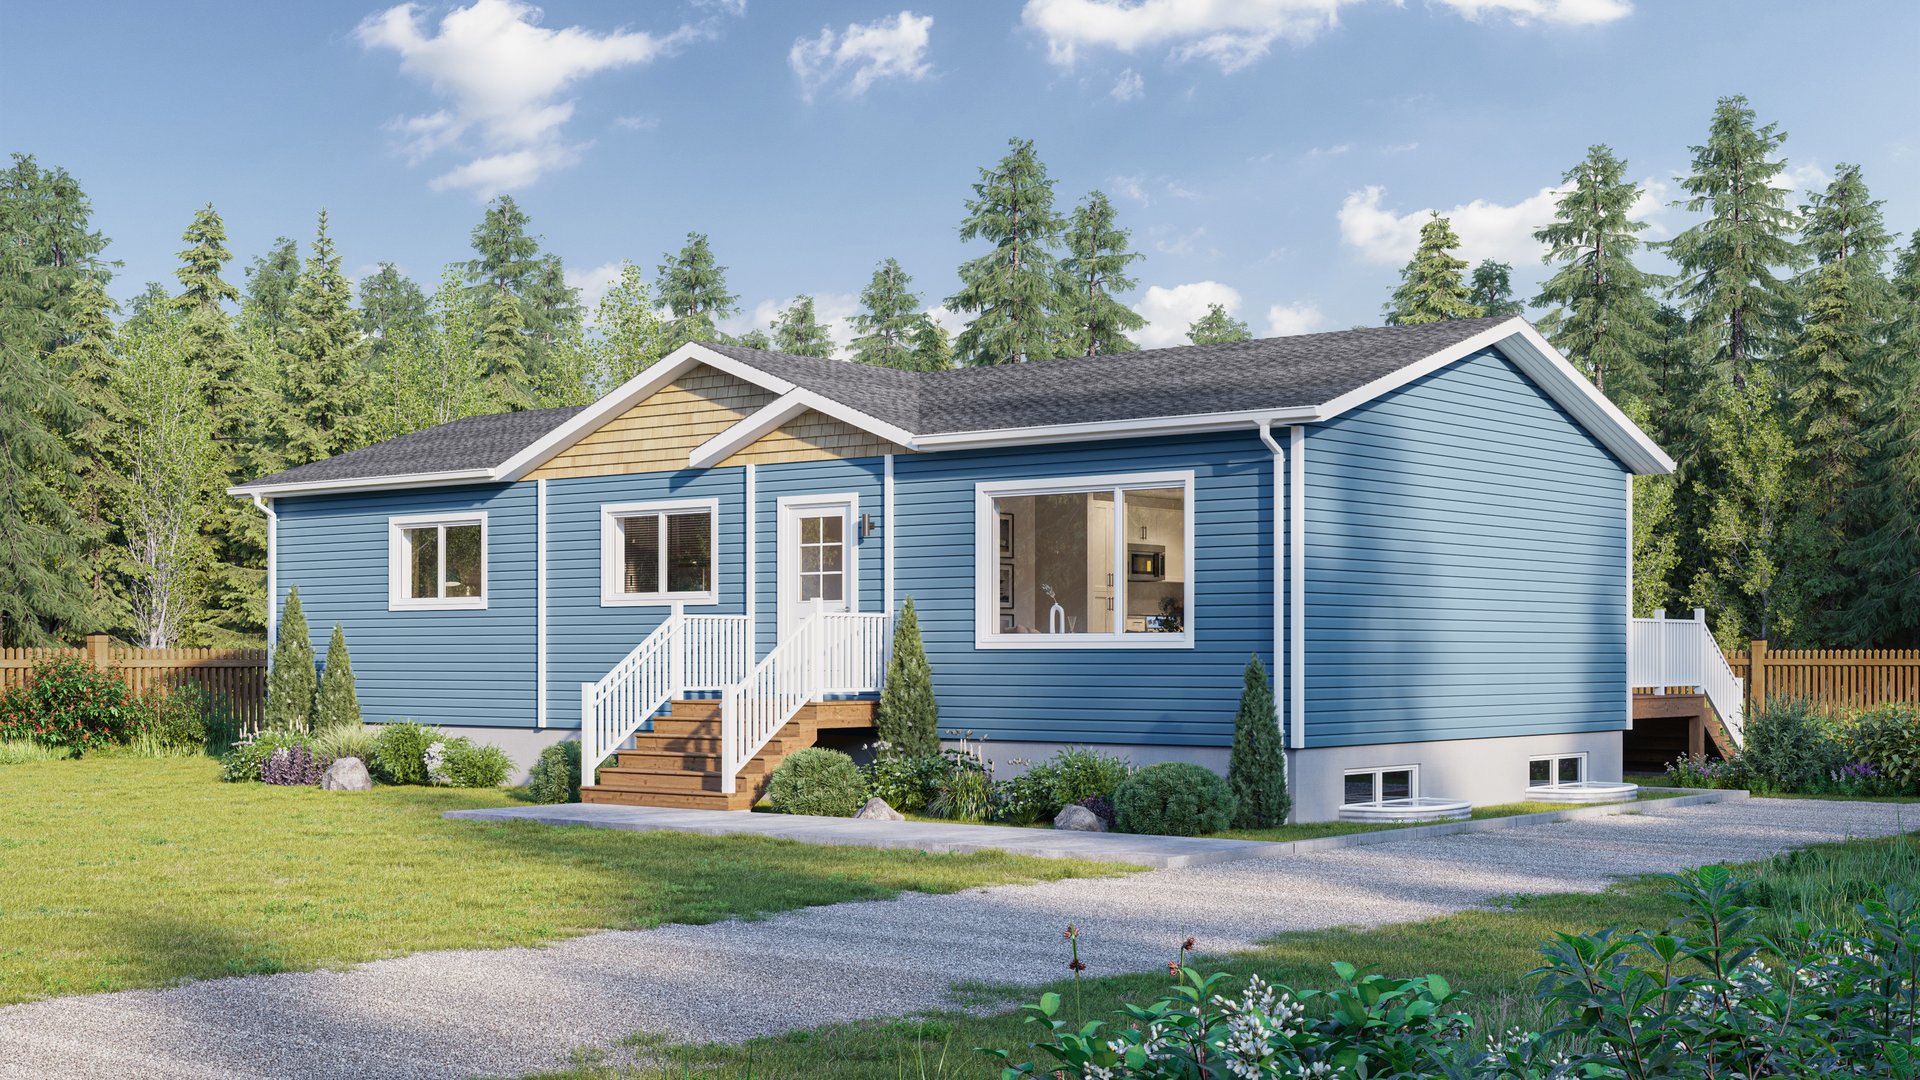
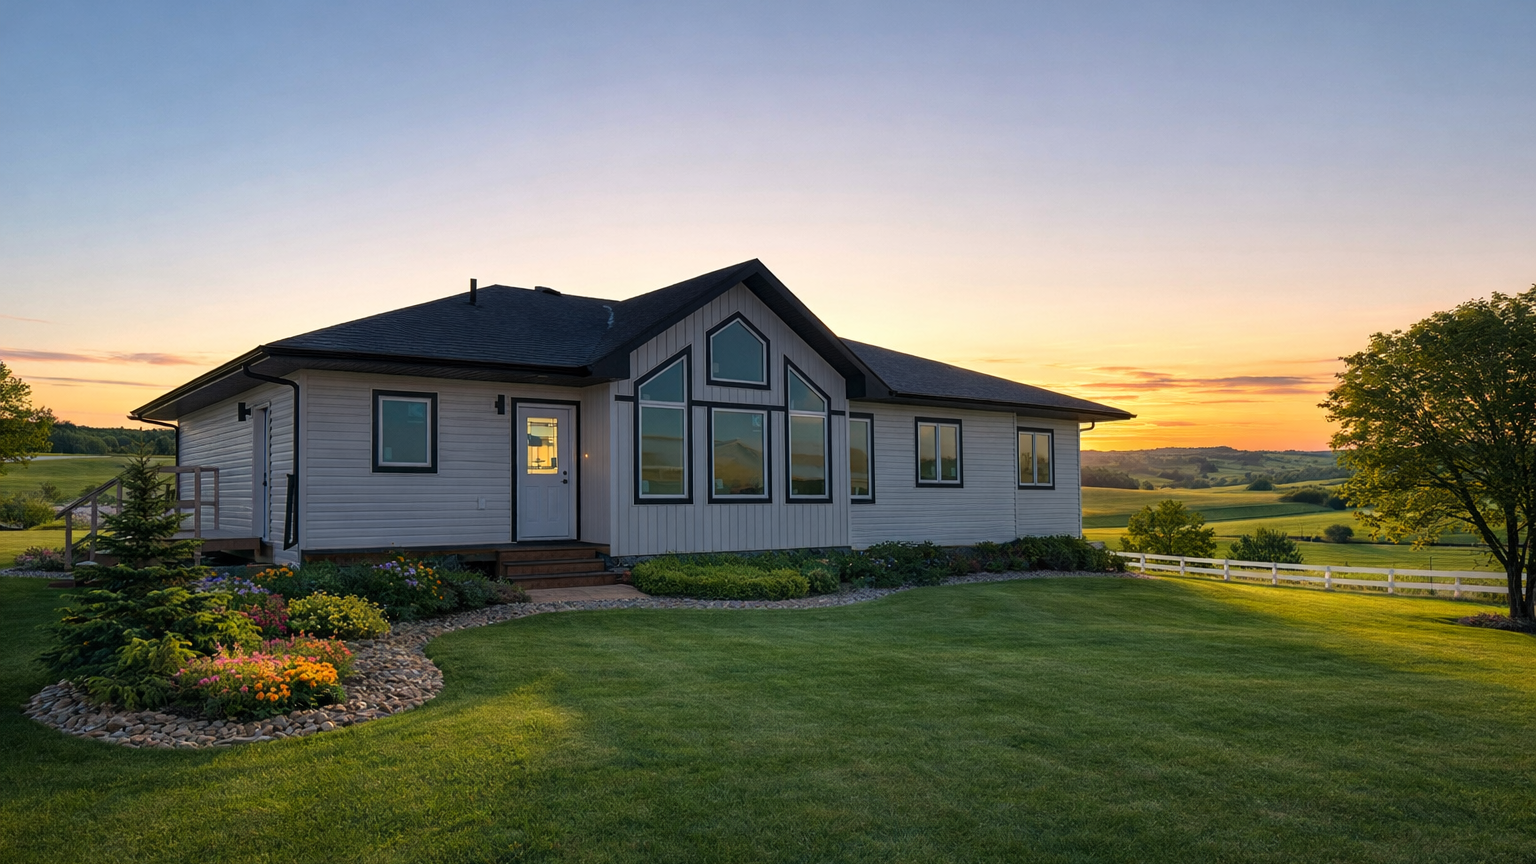
Visit our Gladstone Showhomes in High River and experience a modern bungalow designed for bright, comfortable, single-level living. Large triple-pane windows bring in natural light, while clean exterior lines, fire-rated shingles, cedar shake accents, and low-maintenance siding create a warm, durable finish.
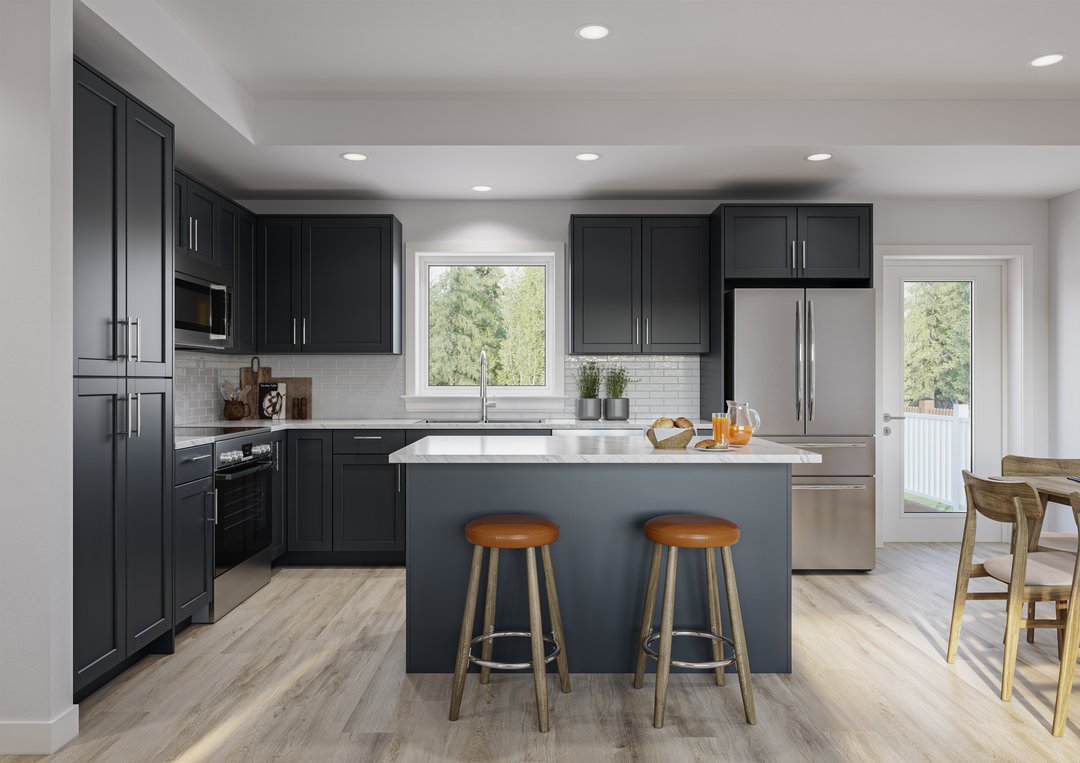
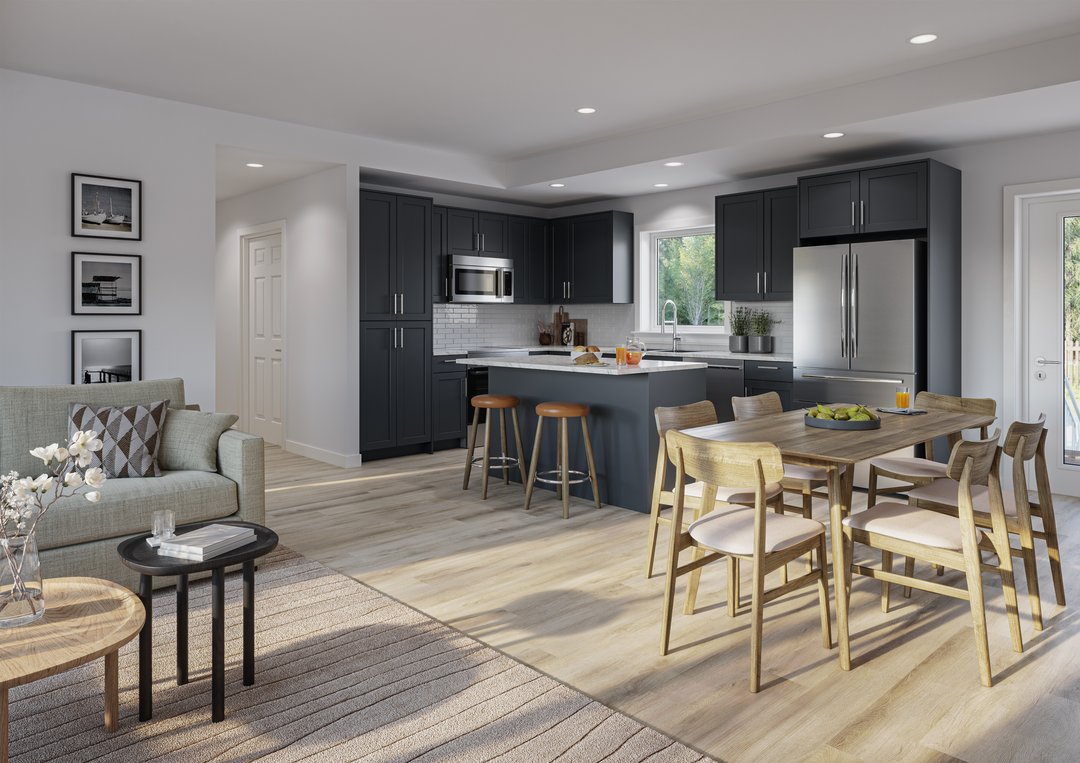
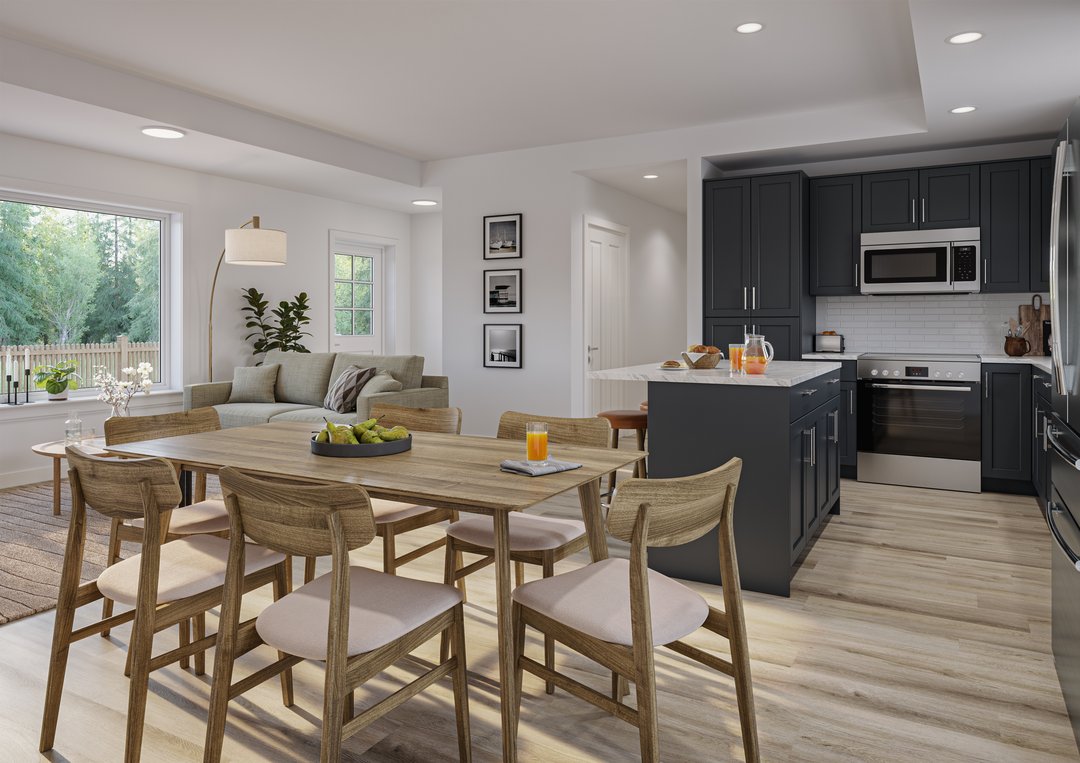
Inside, the open-concept kitchen, dining, and living areas feature coffered ceilings, generous counterspace, ample storage, and premium, low-maintenance flooring. Wider doorways and hallways support easier everyday living, while spacious bedrooms, a larger ensuite, and a walk-in closet add comfort and convenience.
Experience the next benchmark in high-performance homes from Nelson Homes, a 100% Canadian-owned and operated company trusted by families and communities for more than 75 years.
Schedule a viewing today and explore The Gladstone in person.
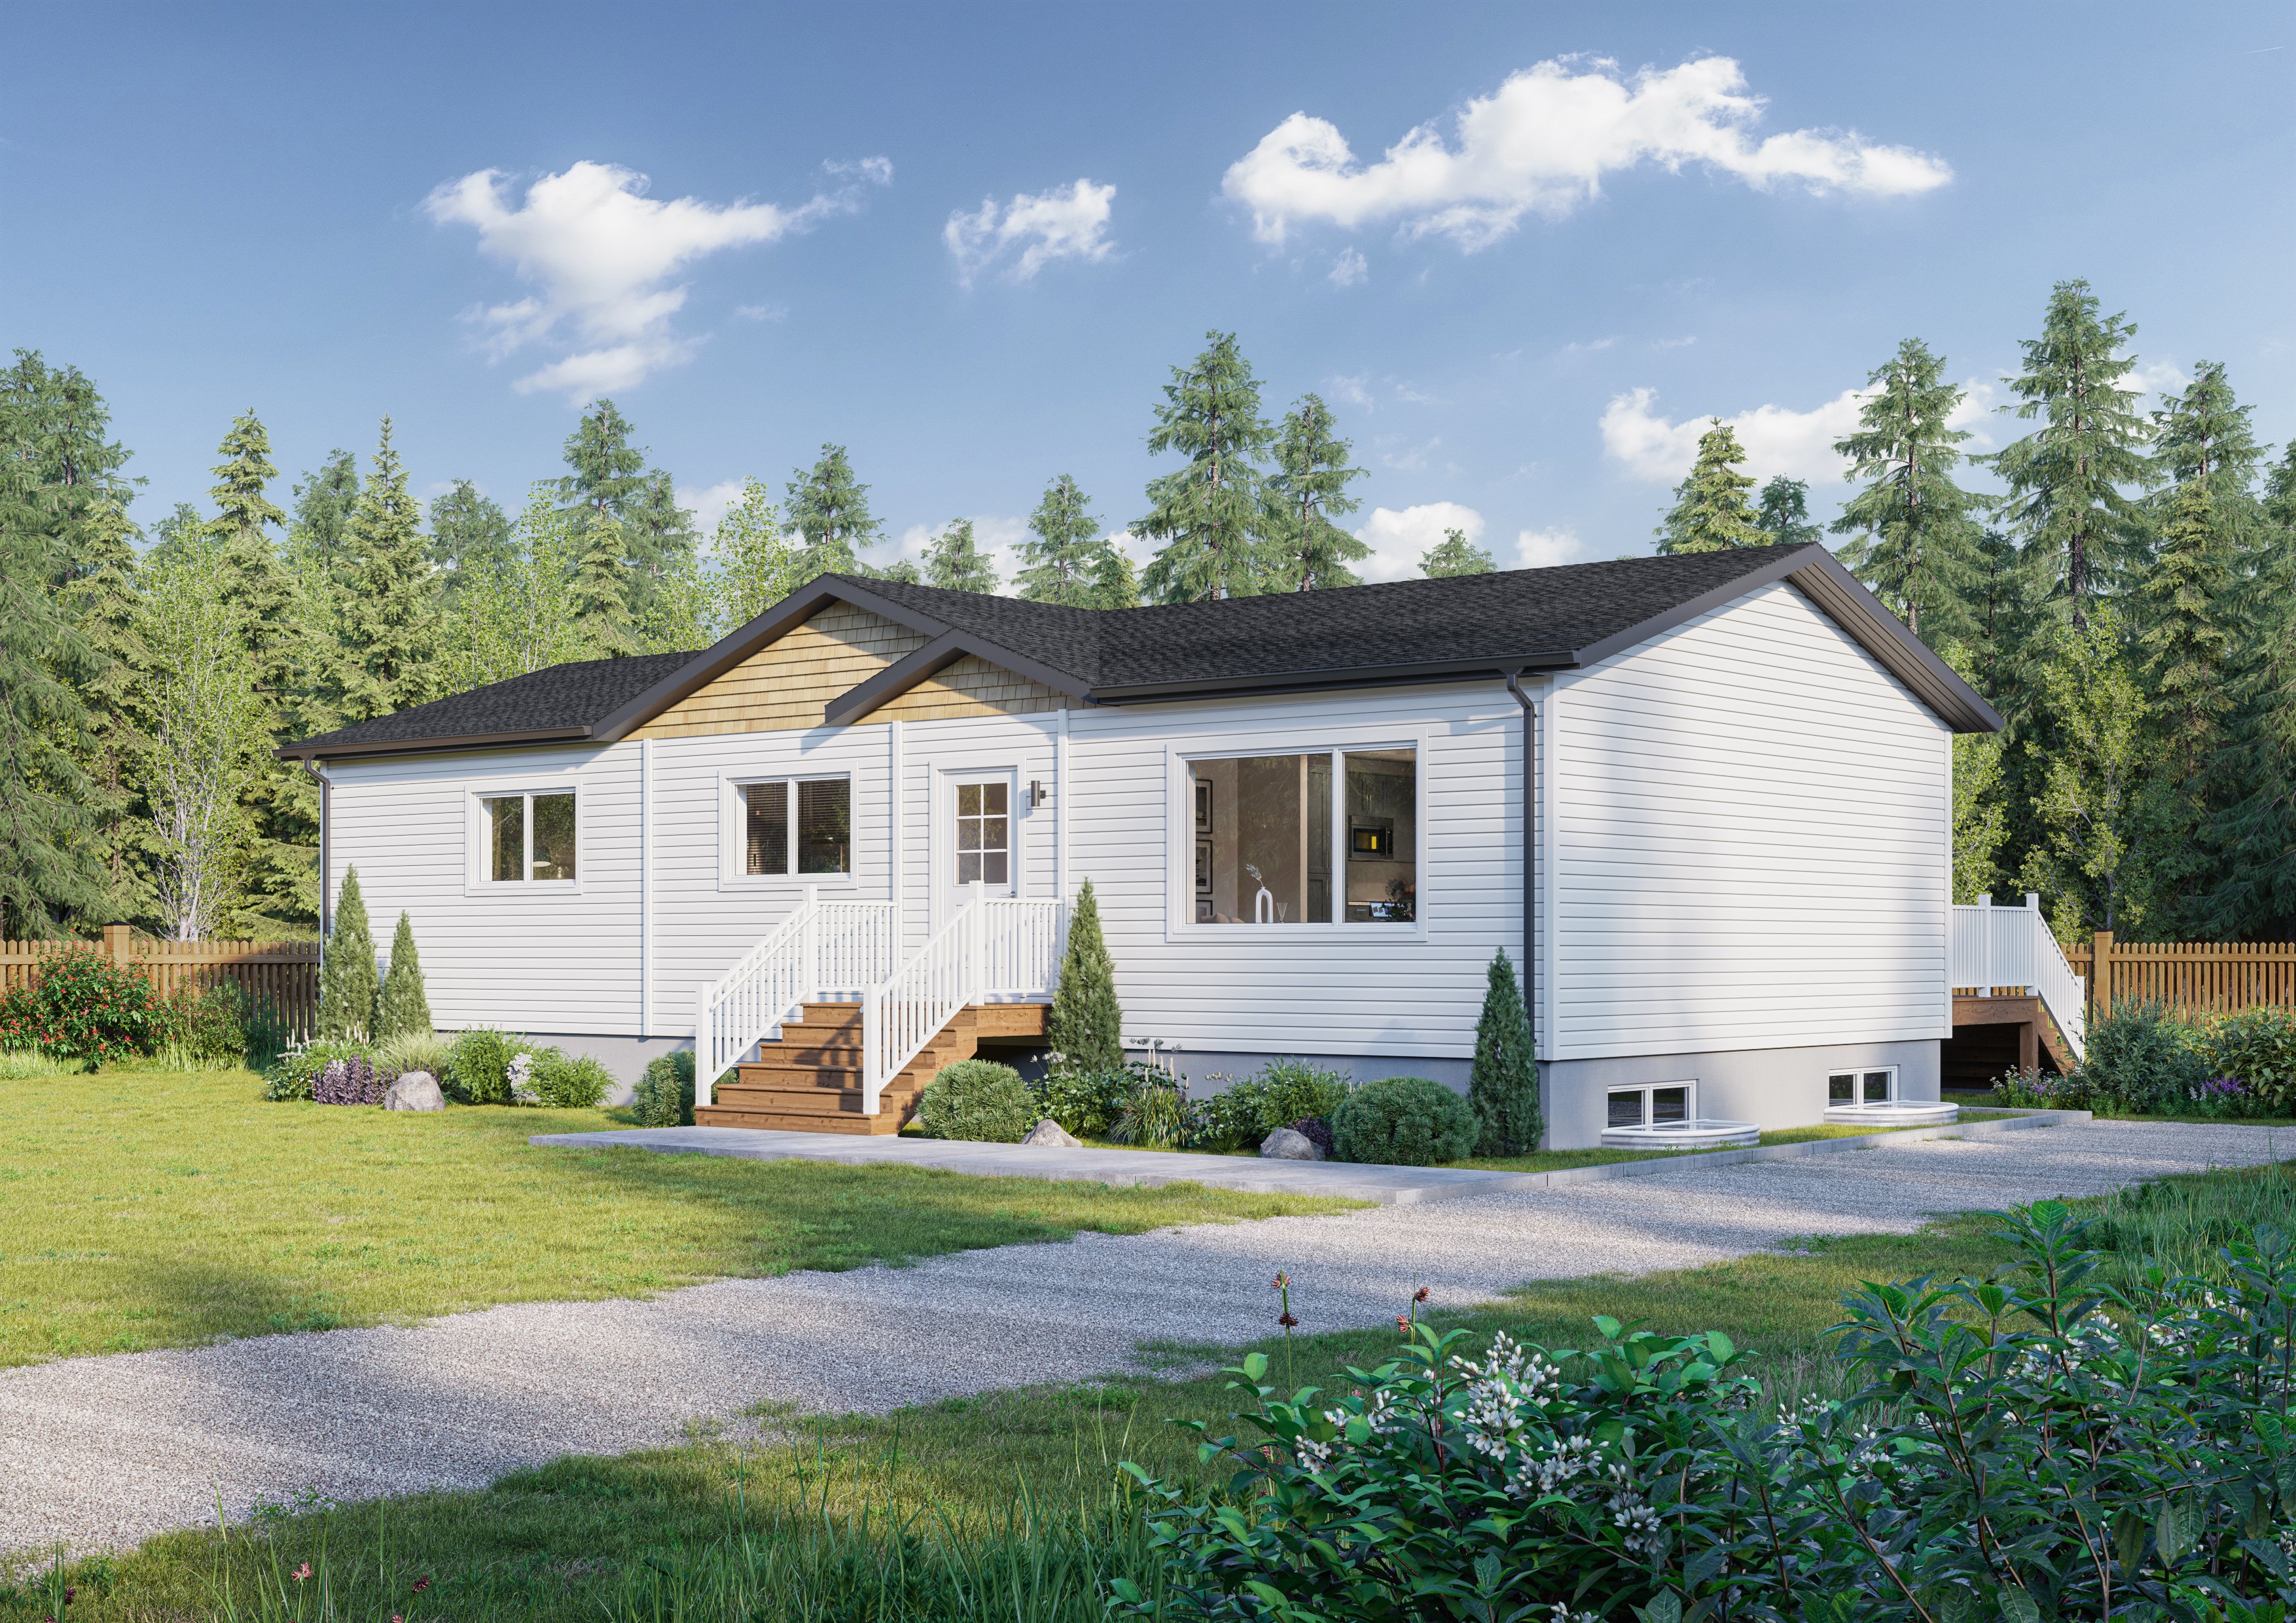
A Closer Look Inside The Gladstone
Take a closer look inside the Gladstone, where thoughtful details support comfort, function, and everyday ease.
Explore the spacious kitchen with generous counterspace and cabinet storage, coffered ceilings that add character to the main living area, durable low-maintenance flooring, and wider doorways and hallways designed for better flow. Bright bedrooms, a larger ensuite, and a walk-in closet complete the home’s practical, welcoming interior.
Floor Plan & Dimensions
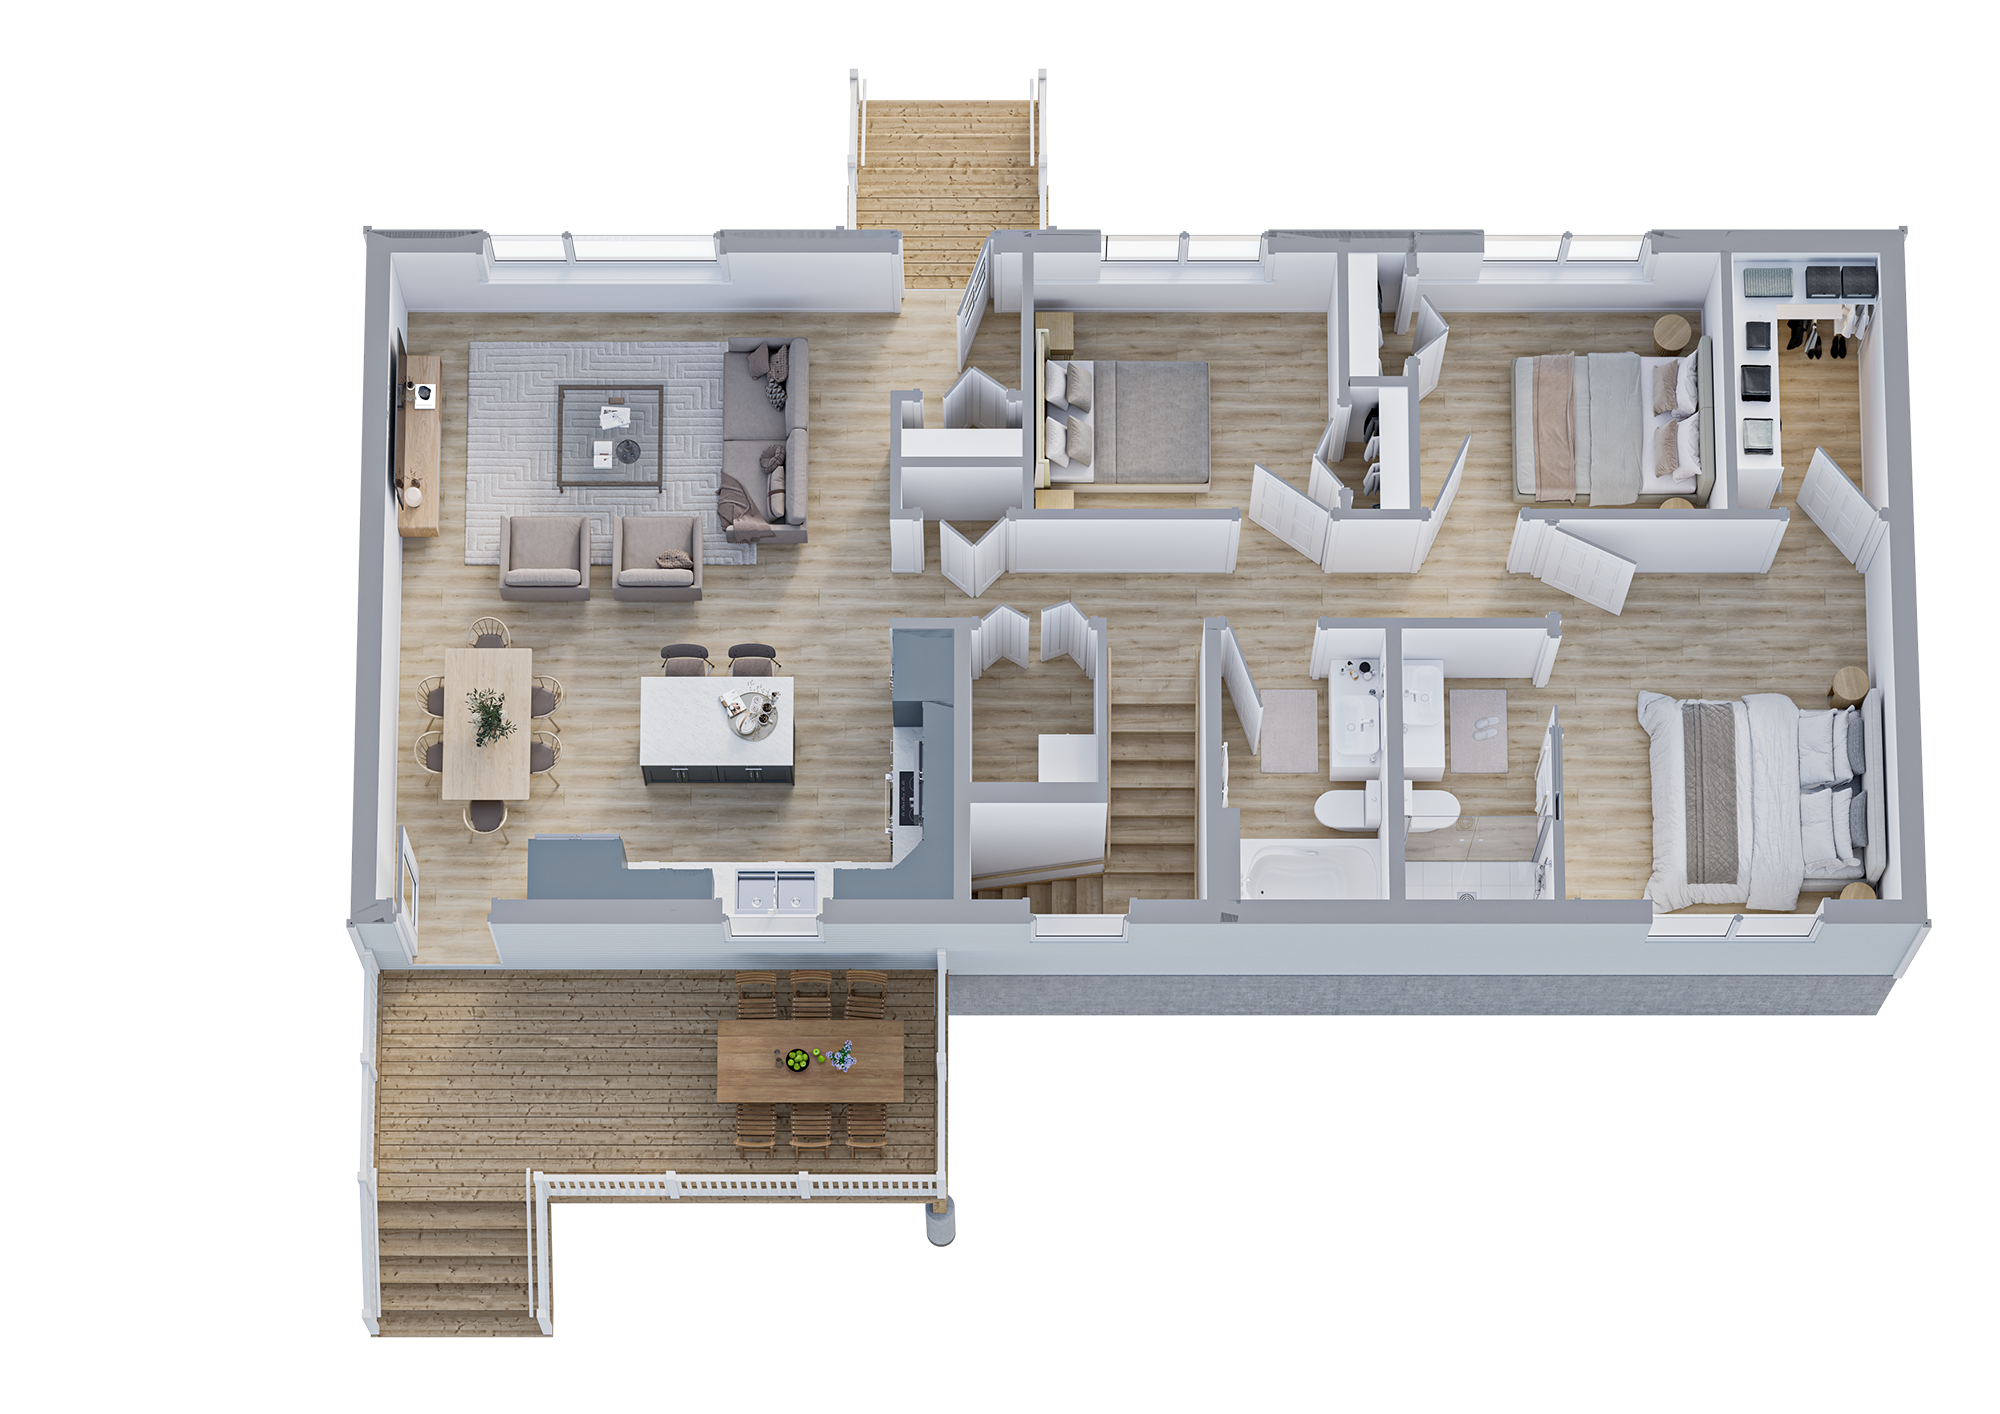
Our Gladstone Showhome in High River feature a spacious 3-bedroom, 2-bathroom layout, available in either a Self-Contained or Basement floor system.
The Self-Contained option offers complete single-level living on screw piles, with a mudroom, side-by-side laundry, and integrated mechanical system. The Basement option is designed for a conventional foundation and adds valuable lower-level space for future bedrooms, recreation, storage, or other living areas.
1248 SQ. FT.
3 BEDROOMS | 2 BATHROOMS | BASEMENT
24’-0” W x 52'-0"D
View Our Other Available Showhomes
Interested in our homes?
Contact UsInterested in our homes?
Contact Us